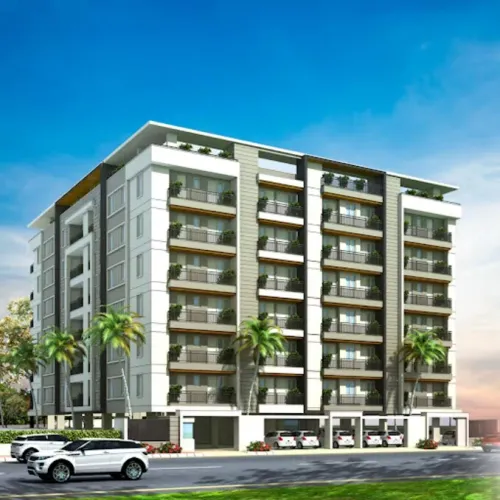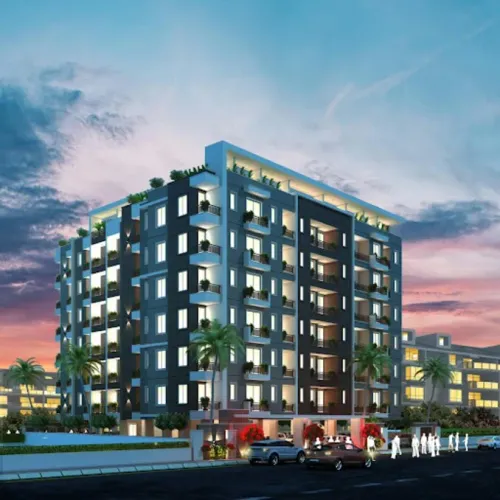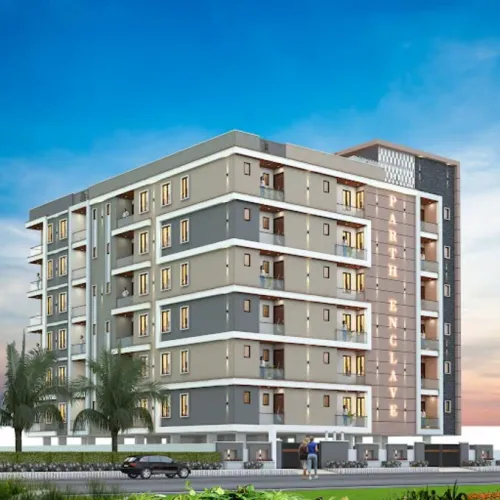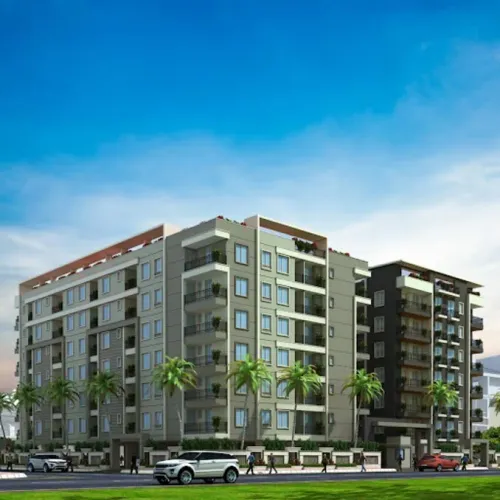
Two apartments with the same bedroom count can feel completely different once you place a bed, sofa, wardrobe, appliances and people inside them. By the end, you will be able to measure usable space, test daily movement, assess heat and noise, price the upkeep of amenities and verify whether a promising apartment works in practice.
Key takeaways
- Compare RERA carpet area, not brochure super built-up area.
- Place your furniture on the floor plan before choosing a layout.
- Visit at different times to assess noise, light, heat and access.
- Score amenities by actual use, reliability and recurring cost.
Start with RERA Carpet Area, Then Measure the Space You Can Use
A fair comparison starts with the RERA carpet area stated in the allotment letter and agreement, not the largest number in the brochure. Under the Real Estate (Regulation and Development) Act, it excludes external walls, service shafts, balconies, verandahs and open terraces, but includes internal partition walls.
A larger carpet area can still feel smaller if passages, foyers, ducts or oversized balconies consume the plan.
| Figure | What it includes | How to use it |
|---|---|---|
| RERA carpet area | Enclosed floor area within the apartment, with internal partition walls | Primary size for comparing homes |
| Built-up area | Carpet area plus wall thickness and other attached components defined in the documents | Check the builder’s exact calculation |
| Super built-up area | Built-up area plus a proportionate share of common areas | Do not treat it as private floor space |
| Loading factor | The increase from carpet area to the quoted saleable or super built-up area | Compare the extra area you pay for |
- Request the carpet-area figure, balcony area and terrace area separately in writing.
- Measure your sofa, beds, wardrobes, refrigerator and washing machine against the plan’s dimensions.
- Mark door swings, passage widths, window positions and clear wall space; a bedroom count does not prove efficient use.
- Check balcony width after railings, columns, air-conditioning units and drainage slopes. A narrow balcony may not fit chairs or a drying rack.
- Compare the loading factor between projects. If two homes have similar carpet areas but different quoted saleable areas, the lower-loaded option gives you more private space for the price.
Test Every Room with Furniture, Doors and Daily Movement
Measure the apartment’s room dimensions against your actual furniture, not the builder’s room labels. Record the length and width of your bed, sofa, dining table, wardrobes, refrigerator and washing machine, then mark each footprint on the floor plan.
Check usable wall space before deciding that a room is large enough. Windows, doors, electrical panels, columns and air-conditioners can remove the wall where a wardrobe or television must go. A bedroom that fits a bed but leaves no 600-millimetre-deep wardrobe position will feel smaller every day.
Use this room-by-room test:
- Draw each furniture footprint to scale and leave door swings, drawer openings and chair clearance visible.
- Keep a practical passage area: allow roughly 900 millimetres for a main walkway and about 750 millimetres where movement is less frequent.
- Check that the entry door, bathroom door and wardrobe doors do not collide.
- In the kitchen, trace the movement between the refrigerator, sink and hob; a triangle broken by a peninsula or appliance door creates daily friction.
- Confirm balcony access after placing the sofa, chairs, clothes-drying rack and air-conditioner outdoor unit.
- Test the parking bay with your actual vehicle, including the turning path around columns, ramp walls and neighbouring cars.
Walk the plan as a weekday routine: enter with groceries, cook, use the bathroom at night and move laundry to the balcony. A larger apartment can still fail this test when passages, oversized balconies or foyers consume the area you need.
Compare Orientation, Floor Level and Physical Conditions on Site
Visit the actual apartment twice—at midday and late afternoon—before comparing orientation or floor level. In Jaipur, daylight and ventilation can change sharply with west-facing heat, dust and shadows from adjacent towers. Check whether bedrooms face a traffic road, parking ramp, generator or refuse area, and whether balcony depth, external shading and glazing protect west-facing glass.
| Condition | What to inspect | Likely trade-off |
|---|---|---|
| Low floor | Traffic, dust, security lights, privacy and quick access | Easier evacuation, but more road noise |
| High floor | Lift dependence, pump access, power backup and wind exposure | Better views and less street noise, but greater service dependence |
| Opposing or adjacent external openings | Genuine cross-ventilation, not windows opening only into a shaft or corridor | Better air movement; surrounding buildings can still block wind |
| Nearby towers or podiums | Window-to-window views, shaded daylight and overlooking balconies | More privacy loss, even inside a well-planned home |
- Stand silently in each bedroom and living room for five minutes; listen for horns, lift machinery, pumps, generator vibration and construction noise.
- Look for damp patches, peeling paint, efflorescence, rusty pipes and musty smells in bathrooms, kitchens, balconies, basement walls and parking bays.
- Visit during or soon after rain to inspect terrace drainage, basement seepage and water collecting near ramps.
- Ask for the structural-design and geotechnical documents, then compare the sanctioned plan, occupancy or completion status, fire-access route, water and sewer connections with the Rajasthan RERA project record.
- Check bathroom and kitchen walls beside bedrooms; leaking plumbing and operating exhaust fans become daily disturbances.
Judge Amenities by Use, Reliability and Their Ongoing Cost
An amenity deserves weight only when it improves a routine you actually have, works during peak demand, and has a cost you can sustain. Compare the facility against the apartment’s specific floor, tower and household needs—not the brochure count.
| Amenity | What to compare | Warning sign |
|---|---|---|
| Lift-to-apartment ratio | Homes sharing each lift; school-hour demand; service and moving traffic | Two lifts serving a crowded tower, with no separate service lift |
| Power backup | Sanctioned load per flat; lights, fans, refrigerator, internet equipment and air-conditioners covered; diesel-generator billing rate | Backup limited to lifts and corridors |
| Water supply | Municipal, borewell, tanker or blended source; storage, treatment, testing and separate meters | Large tank advertised without a reliable source |
| Parking | Assigned bay size, location, visitor spaces and extra charges | Stack parking, unclear allotment or distant access |
| Clubhouse or pool | Actual use, operating hours and included services | Separate usage fees and rising maintenance |
Ask for the current or projected maintenance budget, sinking-fund contribution, utility-metering method and replacement costs. Multiple lifts, landscaped grounds, security staff and pools increase electricity, cleaning and staffing bills even when you rarely use them.
- Confirm at least one lift has generator backup, and ask whether corridor lighting and water pumps share that backup.
- Check the sanctioned plan, fire access, approach road, water and sewer connections, and promised facilities against the registered project information on the Rajasthan RERA portal.
- Treat a high-floor apartment as more dependent on lifts, pumps and power backup; compare it with the generator location, service areas and podium roof.
Use a Weighted Comparison Before You Commit
Turn each shortlisted apartment into a score rather than a preference. Give every home a 1–5 rating, multiply it by an agreed weight, and keep legal or safety failures as disqualifiers instead of allowing a beautiful layout to compensate for them.
- Write your apartment comparison checklist with categories: usable RERA carpet area and furniture fit, daylight and ventilation, water and sewage reliability, amenities, monthly costs, location access, and legal documentation.
- Set weights before reviewing prices. For example, assign 30% to layout, 20% to everyday convenience, 20% to total monthly cost, 15% to location, and 15% to legal and construction evidence.
- Record the maintenance budget, sinking fund contribution, electricity and water-metering method, and separate clubhouse charges. Include tanker dependence, lift count, security staffing and pool or landscape upkeep in the cost score.
- Verify the sanctioned plan, agreement, occupancy or completion status, fire access, approach road, water and sewer connections, and promised facilities against Rajasthan RERA records. Reject a home when these documents conflict or essential approvals are missing.
- Compare totals, then test the winner against your budget and routines. Parth Residency listings should be assessed with the same documents, measurements and cost assumptions as every other shortlisted home.
| Score area | Evidence to record | Why it matters |
|---|---|---|
| Layout | Carpet area, room dimensions, furniture fit | More quoted area can still mean less usable space |
| Convenience | Water source, lifts, access, amenities | Daily reliability beats brochure appeal |
| Cost | Maintenance, sinking fund, utilities | Low purchase price can hide recurring expense |
| Legal | Rajasthan RERA records and approvals | A strong score cannot fix a legal gap |
Related products
 | New 3 BHK Flats In Jaipur | 4 BHK Flats In Jaipur ₹6700000 Spacious 3 & 4 BHK Luxury Apartments in Jagatpura, Jaipur Looking for your dream home in Jaipur? Discover Parth Elegance, the latest offering by the... View product → |
 | 3 BHK Flats In Jaipur | Best Flats In Jaipur ₹5100000 3 BHK Flats In Jaipur | Best Flats In Jaipur Looking to invest in a premium residential project in Jaipur? Presenting Parth Square, an exclusive... View product → |
Frequently asked questions
What area should you use first when comparing apartments?
Start with the RERA carpet area in the allotment letter and agreement. It excludes external walls, service shafts, balconies, verandahs and open terraces, but includes internal partition walls.
How can you check whether an apartment layout is practical?
Place your existing or planned furniture on the floor plan, then check door swings, passage widths, storage space and movement between rooms.
What should you inspect during an apartment site visit?
Compare orientation, floor level, daylight, ventilation, views, traffic noise, heat, water pressure, lift access and the physical condition of the unit and common areas.
How should you compare apartment amenities?
Judge each amenity by how often you will use it, whether it is reliable and maintained, and what ongoing charges it adds.
How can you make a final apartment comparison less subjective?
Assign weights to priorities such as usable space, location, light, noise, amenities and cost, score each apartment, and compare the weighted totals.
Related products
 | Luxury 2 BHK Flats In Jaipur | 3 BHK Flats In Jaipur ₹4000000 Ready-to-Move 2/3 BHK Flats in Mansarovar, Jaipur Starting at ₹35 Lakhs Are you searching for your perfect home in Jaipur? Parth Apartment, a premium... View product → |
 | 3 BHK Flats In Jaipur | Best Flats In Jaipur ₹7499000 Premium 3 & 4 BHK Flats in Patrakar Colony, Mansarovar Extension, Jaipur Looking to invest in a prime real estate project in Jaipur? Here's a... View product → |
 | 3 BHK Luxury Flats In Jaipur ₹4500000 Spacious 3BHK Apartments in Jagatpura, Jaipur Starting at ₹43 Lakhs If you're looking for a spacious and well-connected 3 BHK flat in Jagatpura,... View product → |
 | New 2 BHK Flats In Jaipur | Flats In Jaipur ₹4500000 Premium 2 & 3 BHK Apartments in Jagatpura, Jaipur Starting at ₹40 Lakhs Looking for spacious and modern flats in Jaipur? Discover Parth Avenue, a... View product → |