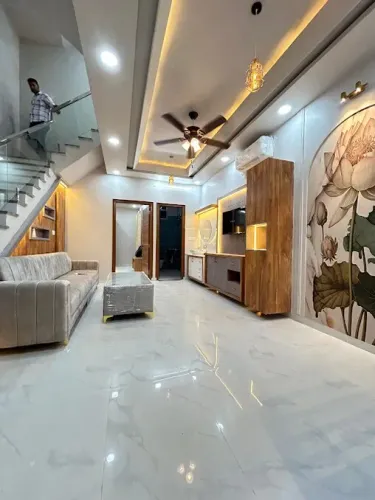
A four-bedroom label does not tell you whether a home will support grandparents, children, guests, work, storage and daily routines without crowding. By comparing the usable area, room dimensions, zoning, bathrooms and ownership costs, you can decide whether a 4 BHK offers practical space or only a higher price and a larger brochure figure.
Key takeaways
- Assign bedrooms by privacy, age, work and guest needs.
- Measure furniture routes, storage walls and usable living space—not just carpet area.
- Prioritise attached bathrooms, utility space and daily storage for premium routines.
- Choose a large 3 BHK when its layout beats a cramped fourth bedroom.
How to assign four bedrooms for a larger family
Use the four bedrooms as private bases, then protect a generous living, dining and balcony zone where everyone can meet. That balance makes a 4 BHK for larger families feel connected rather than divided.
- Assign the parents’ bedroom to the couple, ideally near a bathroom and away from the main entertainment area.
- Use the children’s bedroom for younger children, with wardrobes and study desks placed without blocking window or passage clearance.
- Give grandparents or an older child a separate bedroom near the living area, so they do not cross the entire apartment for meals or the bathroom.
- Keep the fourth bedroom flexible: use it as a study or work room on ordinary days, then convert it into a guest bedroom when relatives stay. If the plan includes a separate servant room or utility room, preserve that function instead of using a premium bedroom for household work.
A family needs more than separate bedrooms. Place the dining table between the kitchen and living room, keep the balcony accessible from a shared area, and avoid a layout where every route passes through a bedroom.
Check bathroom capacity before valuing the fourth room. Three or four bathrooms allow simultaneous morning use and privacy; two can create a queue for six or more residents. Confirm whether each bathroom is attached on the sanctioned plan, because “4 BHK” does not promise four private suites.
Also test wardrobes, luggage storage and linen space so bedrooms do not become overflow storage.
How to test whether the floor plan is genuinely spacious
A large RERA carpet area is the best starting point, but room dimensions and circulation reveal whether a 4 BHK is genuinely usable. RERA carpet area includes internal partition walls and excludes external walls, service shafts, exclusive balconies, verandahs and open terraces. Ask for the carpet-area calculation, not only the advertised saleable figure.
| Area term | What it includes | How to use it |
|---|---|---|
| RERA carpet area | Enclosed internal area measured under RERA rules | Compare usable space between homes |
| Built-up area | Carpet area plus wall areas and included attached spaces | Check exactly what the developer counts |
| Super built-up area | Built-up area plus a proportionate share of common areas | Do not use it alone to judge room size |
A 4 BHK floor plan can show four nominal bedrooms while sacrificing storage, living space and comfortable movement. Measure each bedroom’s clear internal dimensions, then place the intended bed, side tables and wardrobe on the drawing. A room that only fits a bed without walking clearance is a flexible room, not a practical bedroom.
Check these space tests before comparing plans:
- Leave roughly 750–900 mm around frequently used furniture and at least 900 mm on main passage routes.
- Confirm that the living and dining areas fit your actual sofa, dining table and circulation path.
- Look for wardrobe niches, kitchen cabinets, linen storage, luggage space and a utility area.
- Check windows, cross-ventilation, balcony depth and bathroom access for the fourth room.
- Calculate the proportion of space consumed by passages; excessive corridor area reduces usable family space.
A plan passes only when the rooms work with furniture, storage and daily movement—not when its super built-up area looks impressive.
The bathrooms, storage and features that support premium routines
Premium routines depend on support spaces, not the 4 BHK label alone. An attached bathroom gives residents privacy, while a common bathroom lets guests and children use facilities without entering a bedroom suite.
A family of six can face a morning queue in a four-bedroom home with only two bathrooms; three or four bathrooms allow simultaneous use.
| Facility | What it supports | What to verify |
|---|---|---|
| Attached bathroom | Private morning and evening routines | Door clearance, ventilation and plumbing fixtures on the plan |
| Common bathroom | Guests, children and shared use | Location near the living area, not inside a bedroom |
| Home office | Work, study or online meetings | Window, power points, wardrobe space and bathroom access |
| Utility room | Laundry, cleaning supplies and appliances | Drainage, ventilation, washing-machine point and service access |
| Storage zones | Luggage, linen, shoes and household stock | Full-height wardrobes, kitchen cabinets and a separate luggage area |
Treat the fourth bedroom as useful only when it has daylight, ventilation, furniture clearance and convenient bathroom access. Otherwise, it may become a costly store room or force desks into bedrooms and corridors.
Check the sanctioned floor plan and specification sheet for these facilities rather than relying on sales labels.
Confirm that the living and dining areas can hold actual sofas and a dining table, that kitchen storage does not block work surfaces, and that the apartment’s route to lifts, parking and common amenities works for children, older residents and groceries.
When a large 3 BHK is more practical than a compact 4 BHK
Choose a large 3 BHK when its living room, bedrooms and storage work comfortably for your household, while the fourth room in a 4 BHK would remain an occasional guest room. A compact extra bedroom is expensive floor area, not automatically useful space.
The fourth bedroom justifies the higher purchase and ownership costs when you need separate rooms for children, parents, guests or a full-time study. Compare the large 3 BHK versus 4 BHK using the complete cost, not only the quoted price.
| Option | What you gain or pay for | Better choice when |
|---|---|---|
| Large 3 BHK | Larger bedrooms, living area and storage; lower interior cost | Three well-used private rooms meet your needs |
| Compact 4 BHK | An additional private room; higher purchase price and furnishing cost | A child, parent, guest or home worker needs a dedicated room |
| 4 BHK ownership | Higher maintenance charges, sinking-fund share, lift and amenity costs | The extra space is used every day |
| 4 BHK carrying cost | Higher property tax and utility use | Your budget remains comfortable after all monthly and annual charges |
Ask for the current maintenance statement, escalation terms, sinking-fund contribution, parking fee and property tax estimate before deciding. A higher-floor 4 BHK also depends more heavily on lifts and backup power, so check the tower’s lift count and generator coverage.
Choose the 3 BHK if its shared areas allow family meals, visitors and daily movement without crowding. Choose the 4 BHK when the fourth room prevents regular work, sleep or guest arrangements from taking over those shared spaces.
A buyer’s checklist for comparing 4 BHK homes in Jaipur
Record three area figures before comparing 4 BHK flats in Jaipur: RERA carpet area, balcony and private-terrace area, and the loading that produces the super built-up figure. A larger quoted area can still mean smaller usable rooms.
| Stage | Verify | Warning sign |
|---|---|---|
| Plan | Bedroom dimensions, furniture clearances, wardrobe niches, passage width, bathroom access and window positions | A fourth bedroom fits only a narrow bed, has no wardrobe wall or depends on a distant bathroom |
| Specifications | Orientation, external shading, recessed balconies, low-emissivity glass, cross-ventilation, kitchen utility space and generator-backed services | West-facing glazing without shading, sealed rooms or “luxury” finishes with no performance details |
| Site visit | Balcony depth, afternoon heat, traffic noise, lift and parking access, storage, water pressure and construction quality | A balcony cannot hold chairs safely, lifts do not reach parking, or promised cabinets and utility areas are absent |
Take a tape measure and mark a double bed, sofa, six-seat dining table and washing machine on the plan. Check that doors open without striking furniture, corridors do not consume the living area and luggage has a defined storage location.
Ask for the number of passenger and service lifts, parking route, backup duration, current monthly maintenance, sinking-fund contribution, escalation terms and one-time charges. Parth Residency buyers can use the same written checklist across projects instead of comparing brochures by room count.
At the site, visit once between 3 pm and 5 pm to test west-facing heat, then open opposite windows to assess airflow. A high floor is worthwhile only when lift reliability and power backup match your household’s daily needs.
Related products
 | 3 BHK Flats In Jaipur | Best Flats In Jaipur ₹7499000 Premium 3 & 4 BHK Flats in Patrakar Colony, Mansarovar Extension, Jaipur Looking to invest in a prime real estate project in Jaipur? Here's a... View product → |
 | New 3 BHK Flats In Jaipur | 4 BHK Flats In Jaipur ₹6700000 Spacious 3 & 4 BHK Luxury Apartments in Jagatpura, Jaipur Looking for your dream home in Jaipur? Discover Parth Elegance, the latest offering by the... View product → |
Frequently asked questions
How should a family assign four bedrooms?
Use the rooms as private bases for parents, children, guests and work or flexible use, while keeping living, dining and balcony areas open for shared time.
How can you tell whether a 4 BHK floor plan is genuinely spacious?
Check carpet area, room dimensions, furniture clearances, door swings, circulation routes, window placement and the size of shared spaces instead of relying on the bedroom count.
Which bathrooms and storage features matter in a luxury 4 BHK?
Look for appropriately placed attached bathrooms, a guest bathroom, linen storage, wardrobes, a utility area, kitchen storage and space for household equipment.
When is a large 3 BHK more practical than a compact 4 BHK?
Choose the 3 BHK when its bedrooms, living area, storage, ventilation and furniture clearances support your routines better than a small fourth bedroom.
What should you compare when buying a 4 BHK in Jaipur?
Compare carpet area, room dimensions, orientation, ventilation, parking, lift access, power backup, water supply, maintenance obligations, approvals and the neighbourhood.
Related products
 | 2 BHK Flats In Jaipur | 3 BHK Flats In Jaipur | 4 BHK Flats ₹5200000 Ultra-Luxury 2/3/4 BHK Apartments in Jagatpura, Jaipur Starting at ₹42 Lakhs If you’ve been dreaming of owning a luxury apartment in Jaipur, look no... View product → |
 | Premium 3 & 4 BHK Flats in Patrakar Colony, Mansarovar Extension, Jaipur ₹5200000 Premium 3 & 4 BHK Flats in Patrakar Colony, Mansarovar Extension, Jaipur Looking to invest in a prime real estate project in Jaipur? Here's a... View product → |